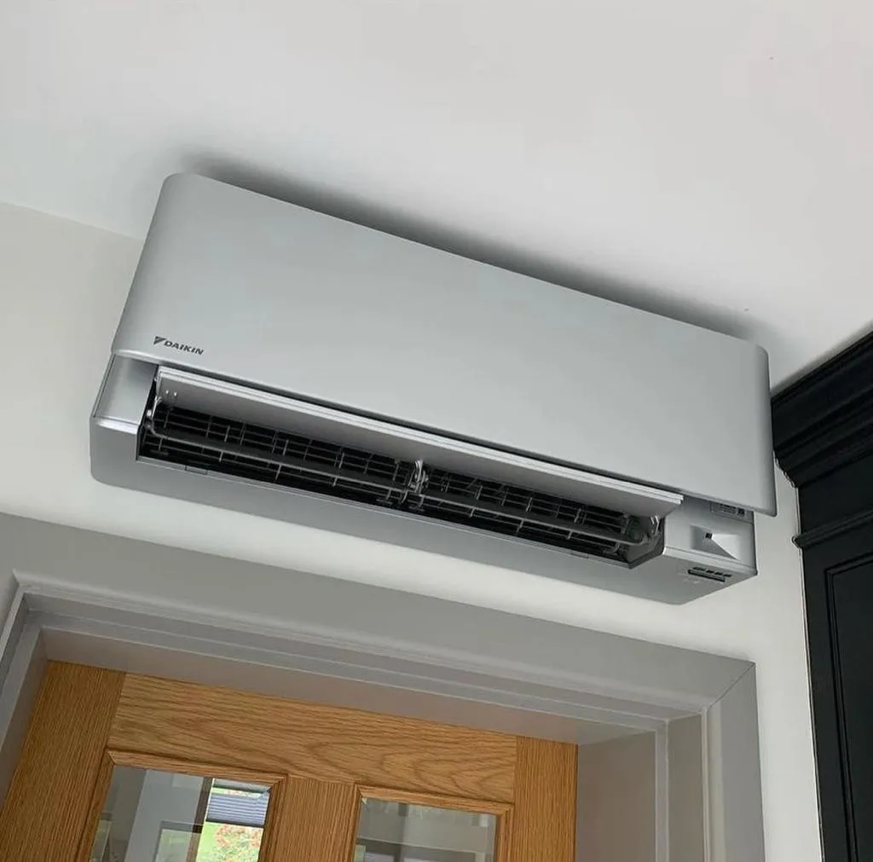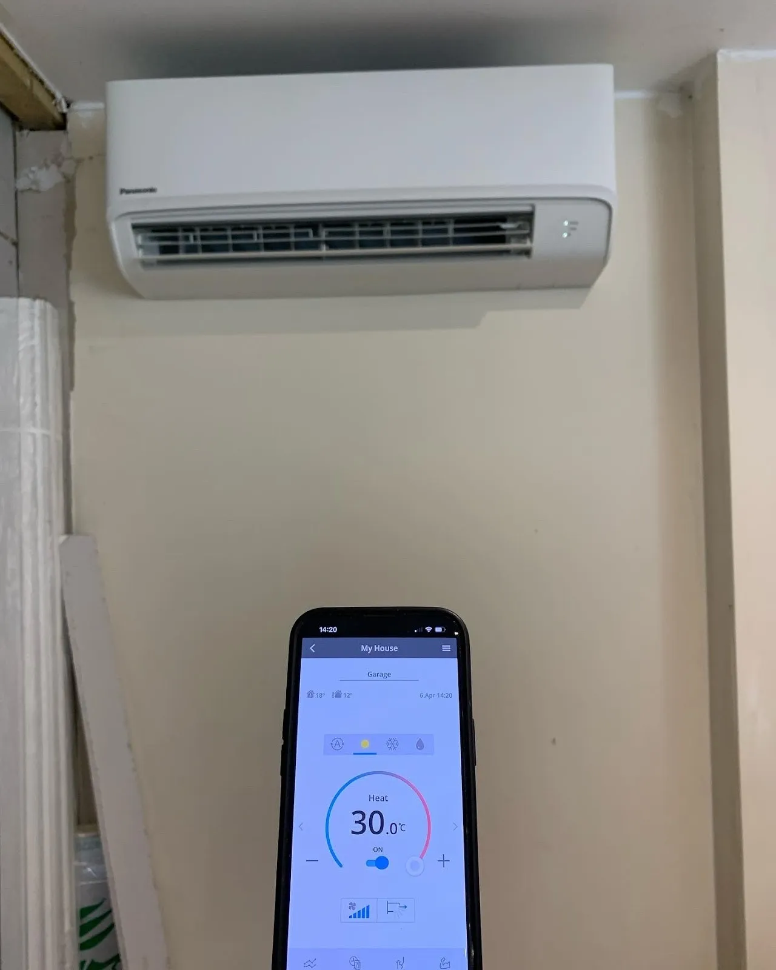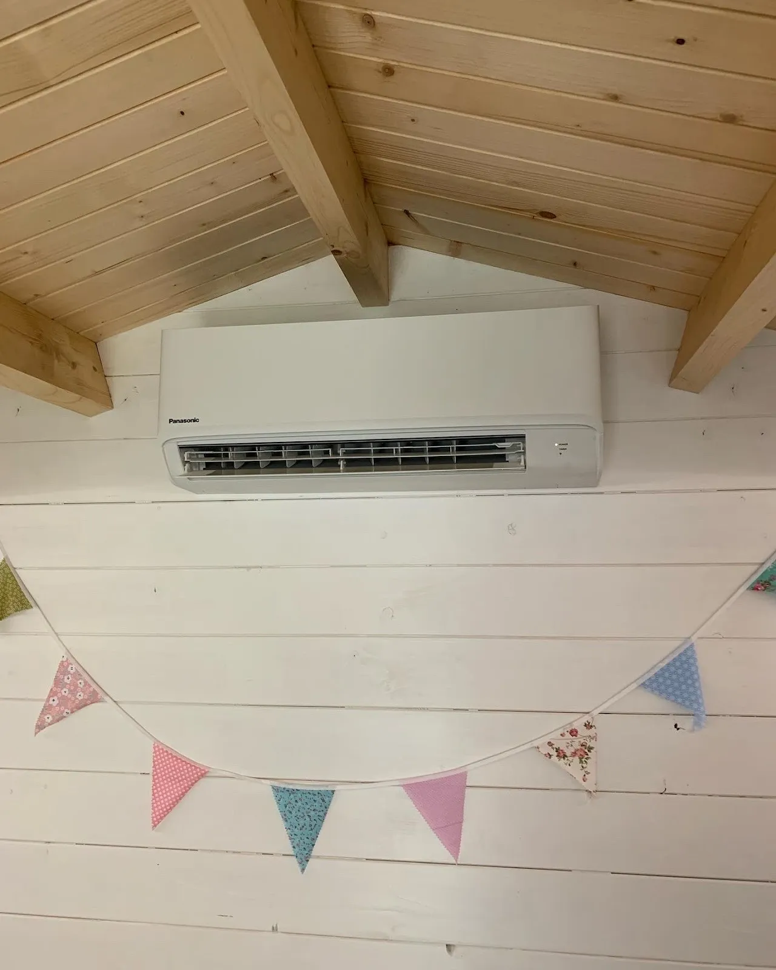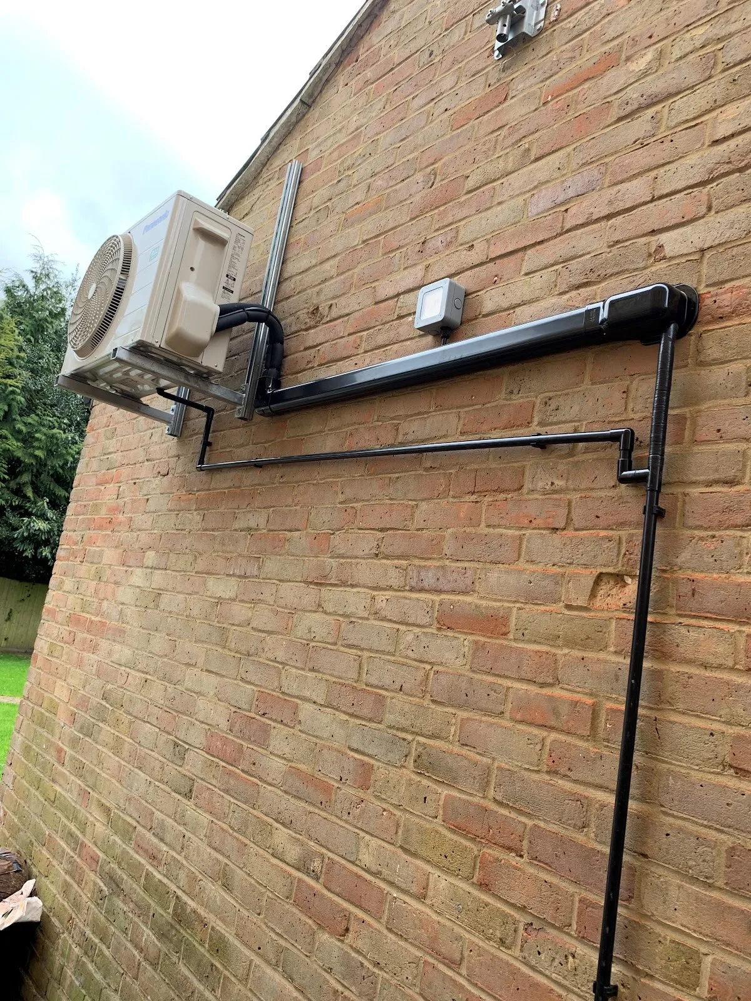


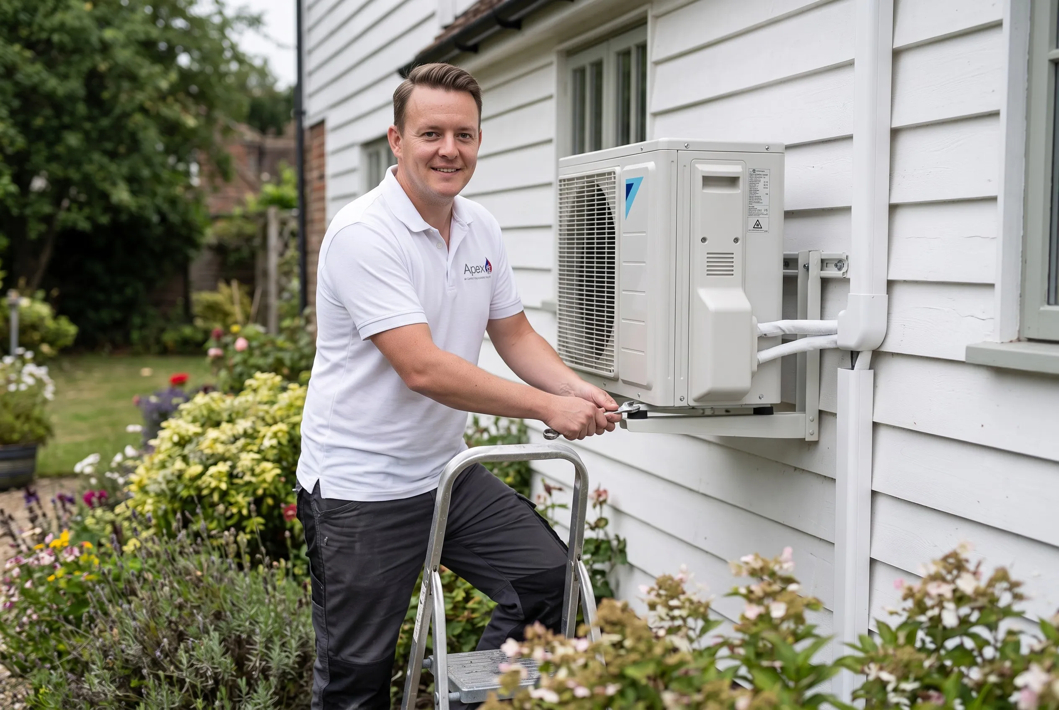
The short answerUsually not, for a house in England. Since 29 May 2025, an air conditioning unit that heats as well as cools (an air-to-air heat pump) is normally permitted development, as long as the outdoor unit meets the size, number and siting rules and passes the MCS 020(a) noise calculation. Cooling-only units, listed buildings, many flats, road-facing walls in conservation areas and commercial premises are different.
Questions about your own home? Olly answers them himself.
Do you need planning permission for air conditioning? For most houses in England, no, as long as the system heats as well as cools and the outdoor unit meets a short list of rules. This guide explains those rules, the noise test, and the cases where you do need permission or consent: flats, listed buildings, conservation areas and commercial premises. It covers England. The rules changed on 29 May 2025, so older articles and many forum answers are now out of date.
Do I need planning permission for air conditioning in England?
Not usually, for a house. Air conditioning that heats as well as cools is an air-to-air heat pump, and the law treats it as an air source heat pump. Air source heat pumps on houses are “permitted development” under Class G of the planning rules. That means they don’t need a planning application, provided every condition is met.
The key rule: it must heat as well as cool
Since May 2025 the rules say the heat pump must not be used solely for cooling. So a heat-and-cool split system on a house can usually go ahead without an application, while a cooling-only unit can’t. Almost every modern split system from Daikin, Mitsubishi Electric and Panasonic heats as well as cools.
What are the conditions for a house?
For the outdoor unit to be permitted development, all of these must be met:
| Condition | The rule for a house |
|---|---|
| Noise | Must pass the MCS 020(a) sound calculation: 37 dB(A) or less at 1 metre from the nearest door or window of a habitable room next door |
| Size | Outdoor unit no bigger than 1.5 cubic metres |
| Number | Up to two on a detached house, one on any other house |
| Roofs | Not on a pitched roof. On a flat roof, not within 1 metre of the edge |
| Walls facing a road | Outside conservation areas, not on a road-facing wall above ground floor. In conservation areas, not on a road-facing wall or roof at all |
| Listed buildings | Not on a listed building or within its grounds, or on a scheduled monument |
| Use | Not used solely for cooling |
| Siting | Placed to keep the effect on the look of the house and on neighbours as low as practical, and removed when no longer needed |
Before May 2025 the size limit was 0.6 cubic metres and the unit had to be at least 1 metre from the boundary. The boundary rule has gone, and the size limit for houses has gone up.
What is the 37 dB(A) noise test?
It is a calculation, not a meter reading. MCS 020(a) takes the sound power of the outdoor unit from the maker’s data sheet, then allows for the distance to your neighbour’s nearest door or window, any walls or fences that block the line of sight, and nearby hard surfaces that bounce sound back. The answer must be 37 dB(A) or less at 1 metre from that door or window. Older articles quote 42 dB(A). That was the previous standard and no longer applies.
In practice, the noise test decides where the outdoor unit can go. A quiet unit, more distance, a solid barrier or a different wall can all bring a position within the limit.
Do I need planning permission for air conditioning in a conservation area?
Sometimes. In a conservation area, the outdoor unit can’t go on a wall or roof that faces a road, or sit nearer the road than the house itself. A side or rear wall is usually fine if the other conditions are met. If the only workable spot faces the road, you need a planning application. Your council’s website has a map of its conservation areas. Our area pages show the places we cover.
Listed buildings
A listed building gets no permitted development for an outdoor unit. You need listed building consent before any work. Internal pipe routes and the holes through old walls are part of what the council will look at, so plan them with your installer first.
Do you need planning permission for air conditioning in a flat?
Often yes. Permitted development for a block of flats allows only one outdoor unit for the whole block, no bigger than 0.6 cubic metres. Once one flat has used it, the next needs an application.
Planning is only half of it. Most leases say you need the freeholder’s or managing agent’s written consent for anything fixed to the outside wall, including the outdoor unit and the pipe hole. We can give you the unit details, position and noise figures they usually ask for. One of our Checkatrade reviews is from a customer in Romford who had two units fitted in a flat, one in the lounge and one in the bedroom.
Planning permission for commercial air conditioning
Class G is for homes only. Outdoor units on shops, offices, salons, restaurants and pubs normally need planning permission, and landlords usually want a say too. Expect the council to look closely at noise, especially where flats sit above or beside the premises. Our commercial air conditioning page covers what that work involves.
Do I need building regulations approval for air conditioning?
Possibly. GOV.UK lists putting in a fixed air-conditioning system as work that may need building regulations approval, unless it is done by someone registered with a competent person scheme. The new electrical circuit is normally certified that way.
The energy efficiency guidance (Approved Document L) also applies. It says cooling should be sized from a calculated heat gain and, in most cases, at no more than 120 per cent of the design cooling load. From 24 March 2027, the 2026 edition sets a minimum cooling efficiency (SEER) of 4.0 for a system fitted in an existing home and 4.6 in a new home. Sizing each room properly is the honest way to meet both.
Does it matter how many units I want?
Yes. On a semi-detached or terraced house, you only get one outdoor unit under permitted development, and two on a detached house. If you want several rooms done, one multi-split outdoor unit serving several indoor units usually keeps you within the rules. Our guide to single split vs multi split explains how that works.
What we do at the survey
At the survey we check whether your home is listed or in a conservation area, look at which walls face a road, pick a spot for the outdoor unit and run the MCS 020(a) noise calculation. If you need permission or a freeholder’s consent, we give you the technical details to send with it. Then you get a fixed written quote. See how our air conditioning installation works, or read what air conditioning costs to fit.
Have a question about your own home? Ask Olly.
Photos of the rooms and the outside walls get you a first idea, then a free survey.